
BEDS3
BATHS2 full 1 partial
SQUARE FEET1,675
MLS#1349165
STATUSActive
PROPERTY TYPEResidential - Single Family
SUBDIVISIONPark Place
Property Description
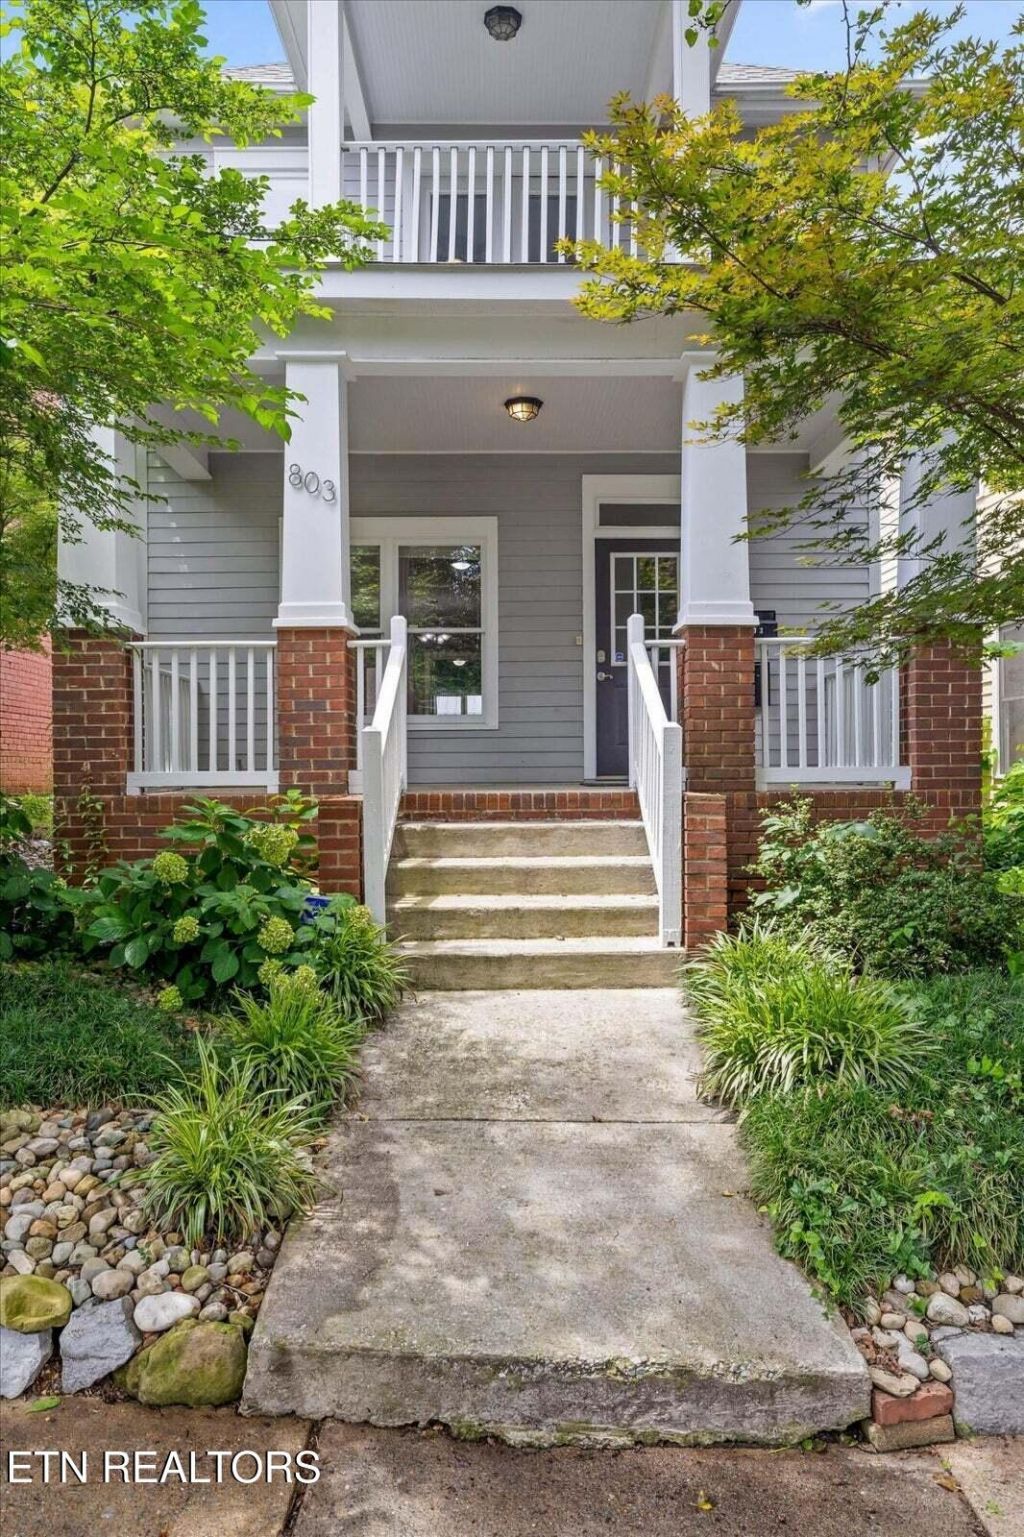
Beautifully maintained Craftsman in the desirable Park Place neighborhood offers dedicated off-street parking and the perfect blend of downtown Chattanooga convenience and walkable neighborhood charm. The functional floor plan is designed for everyday living, featuring a spacious main-level primary suite with a walk-in closet and private bath. The kitchen serves as the heart of the home with granite countertops, ample cabinetry, and generous prep space. Upstairs, two spacious bedrooms - including one with a private balcony - offer flexibility for family, guests, or a home office, while oversized closets and an outdoor storage shed with electricity provide exceptional storage. Move in with confidence thanks to extensive updates, including two Daikin HVAC systems (2022) with a transferable warranty through 2034, a new roof (2023), numerous recent appliance upgrades - including a distinctive drawer-style dishwasher - and a freshly painted exterior. Located just minutes from the MLK Historic District, Fort Wood, UTC, restaurants, shopping, and entertainment, this move-in ready home combines timeless Craftsman character, modern updates, and a prime downtown Chattanooga location.
Property Features
Property Type: Residential - Single Family
Cooling: Central Cooling
Fireplaces: 1
Heating: Central
Home Style: Contemporary
Lot Size: 0.07 Acres
Year Built: 2005
Amenities
Walk-In Closet(s)
Balcony
Feature Descriptions
Appliances: Dishwasher, Disposal, Dryer, Microwave, Range, Washer
Days on Site: 2
Exterior: Fiber Cement, Brick
Flooring: Hardwood, Tile
Lot: Level
Lot Dimensions: 28x110
Parcel #: 146H M 013
Parking: Off-Street Parking
Sewer: Public Sewer
Special View Info: City
SQFT Total: 1675
View: City
Water: Public
Listed By / Shown By
Listed By
Agency Name: BHHS J Douglas Properties
Shown By
Agent Name: Delayna Bryant
Agent Phone:
Agency Title: Ferguson Realtors

Estimate Your Payment
Estimated Payment
$ 2,192.77 per month $2,073.18 Principal & Interest $0.00 Property Tax (data not provided by mls) $119.58 Homeowner's Insurance
803 Fairview Ave | MLS# 1349165
This single family home located at 803 Fairview Ave, Chattanooga, TN 37403 is currently listed for sale with an asking price of $410,000. This property was built in 2005 and has 3 bedrooms and 2 full and 1 partial baths with 1675 sq. ft. Fairview Ave is located in the Park Place subdivision. Search Park Place real estate on delaynabryant.fergusonrealtors.com today.