
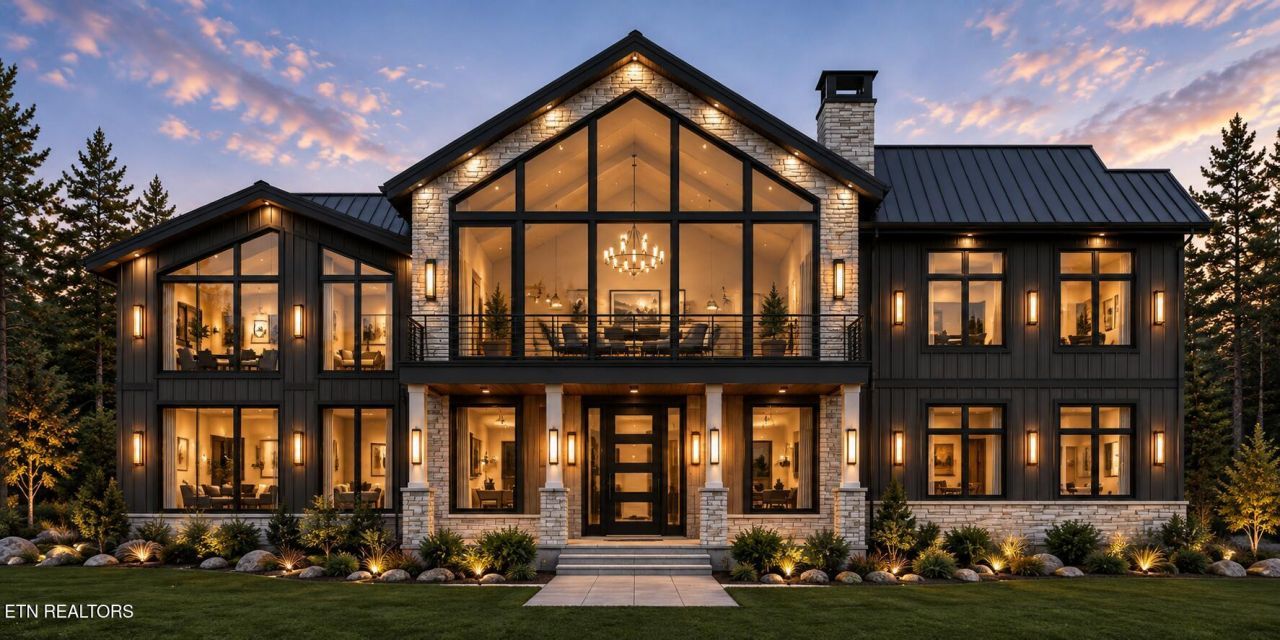
BEDS6
BATHS4 full 2 partial
SQUARE FEET5,644
MLS#1355865
STATUSActive
PROPERTY TYPEResidential - Single Family
SUBDIVISIONCarriage Trail Estates
Property Description
Nestled in Carriage Trail Estates, this six-bedroom four-and-a-half-bath home is built for a life beyond the ordinary. The lot spans over 2.5 acres in a community of just fourteen parcels-private enough that you feel alone with the land. Home sites across the neighborhood run the same range (one to ten acres), so space and seclusion come standard.Mornings here move to nature's clock. Wander the rolling hills, gather at the community pavilion, or settle onto your porch as mist drifts across the mountains. The shared grounds bring pickleball courts, picnic areas, nature and walking trails, and a playground for the kids-all within the neighborhood. Four homes are already under construction, so selecting now locks in both your lot and your preferred floor plan. Projected gross revenue ranges between $299k and $337k. And with the Great Smoky Mountains, Pigeon Forge, and Sevierville nearby, the area's attractions are an easy drive. Whether it's your primary residence or a short-term rental, this property delivers space, community, and the outdoors-all in one address.Taxes to be determined by tax assessor after home completion. AI images used. Final designs may vary some from the conceptual drawings.
Property Features
Property Type: Residential - Single Family
Cooling: Central Cooling, Ceiling Fan(s)
Fireplaces: 1
Fuel Type: Electric, Propane
Heating: Central, Heat Pump, Propane, Electric
Home Style: Craftsman, Contemporary
Lot Size: 2.50 Acres
Amenities
Cathedral Ceiling(s)
Kitchen Island
Pantry
Eat-in Kitchen
Windows - Vinyl
Prof Landscaped
Feature Descriptions
Appliances: Dishwasher, Dryer, Microwave, Range, Refrigerator, Washer
Association/Condo Fee: 200/Monthly
Association Amenities: Playground, Other
Days on Site: 3
Exterior: Fiber Cement, Stucco, Stone, Aluminum Siding, Block, Fr
Fireplace: Stone, Gas Log
Flooring: Laminate, Tile
HOA Y/N: Yes
Lot: Private, Level
Parcel #: 0000
Parking: Off-Street Parking
Security Features: Smoke Detector
Sewer: Other
Special View Info: Country Setting
SQFT Total: 5644
View: Country Setting
Water: Private, Well
Local Schools
High School: Whites Adult
Middle School: Pigeon Forge
Elementary School: Pigeon Forge
Listed By / Shown By
Listed By
Agency Name: Crye-Leike Realtors, South
Shown By
Agent Name: Delayna Bryant
Agent Phone:
Agency Title: Ferguson Realtors

Estimate Your Payment
Estimated Payment
$ 16,017.89 per month $15,144.35 Principal & Interest $0.00 Property Tax (data not provided by mls) $873.54 Homeowner's Insurance
673 Carriage Way | MLS# 1355865
This single family home located at 673 Carriage Way , Sevierville, TN 37876 is currently listed for sale with an asking price of $2,995,000. This property has 6 bedrooms and 4 full and 2 partial baths with 5644 sq. ft. Carriage Way is located in the Carriage Trail Estates subdivision. Search Carriage Trail Estates real estate on delaynabryant.fergusonrealtors.com today.