
BEDS4
BATHS3 full
SQUARE FEET3,724
MLS#1362471
STATUSActive
PROPERTY TYPEResidential - Single Family
SUBDIVISIONBrooke Macdonald Custom Builders Inc S/D
Property Description
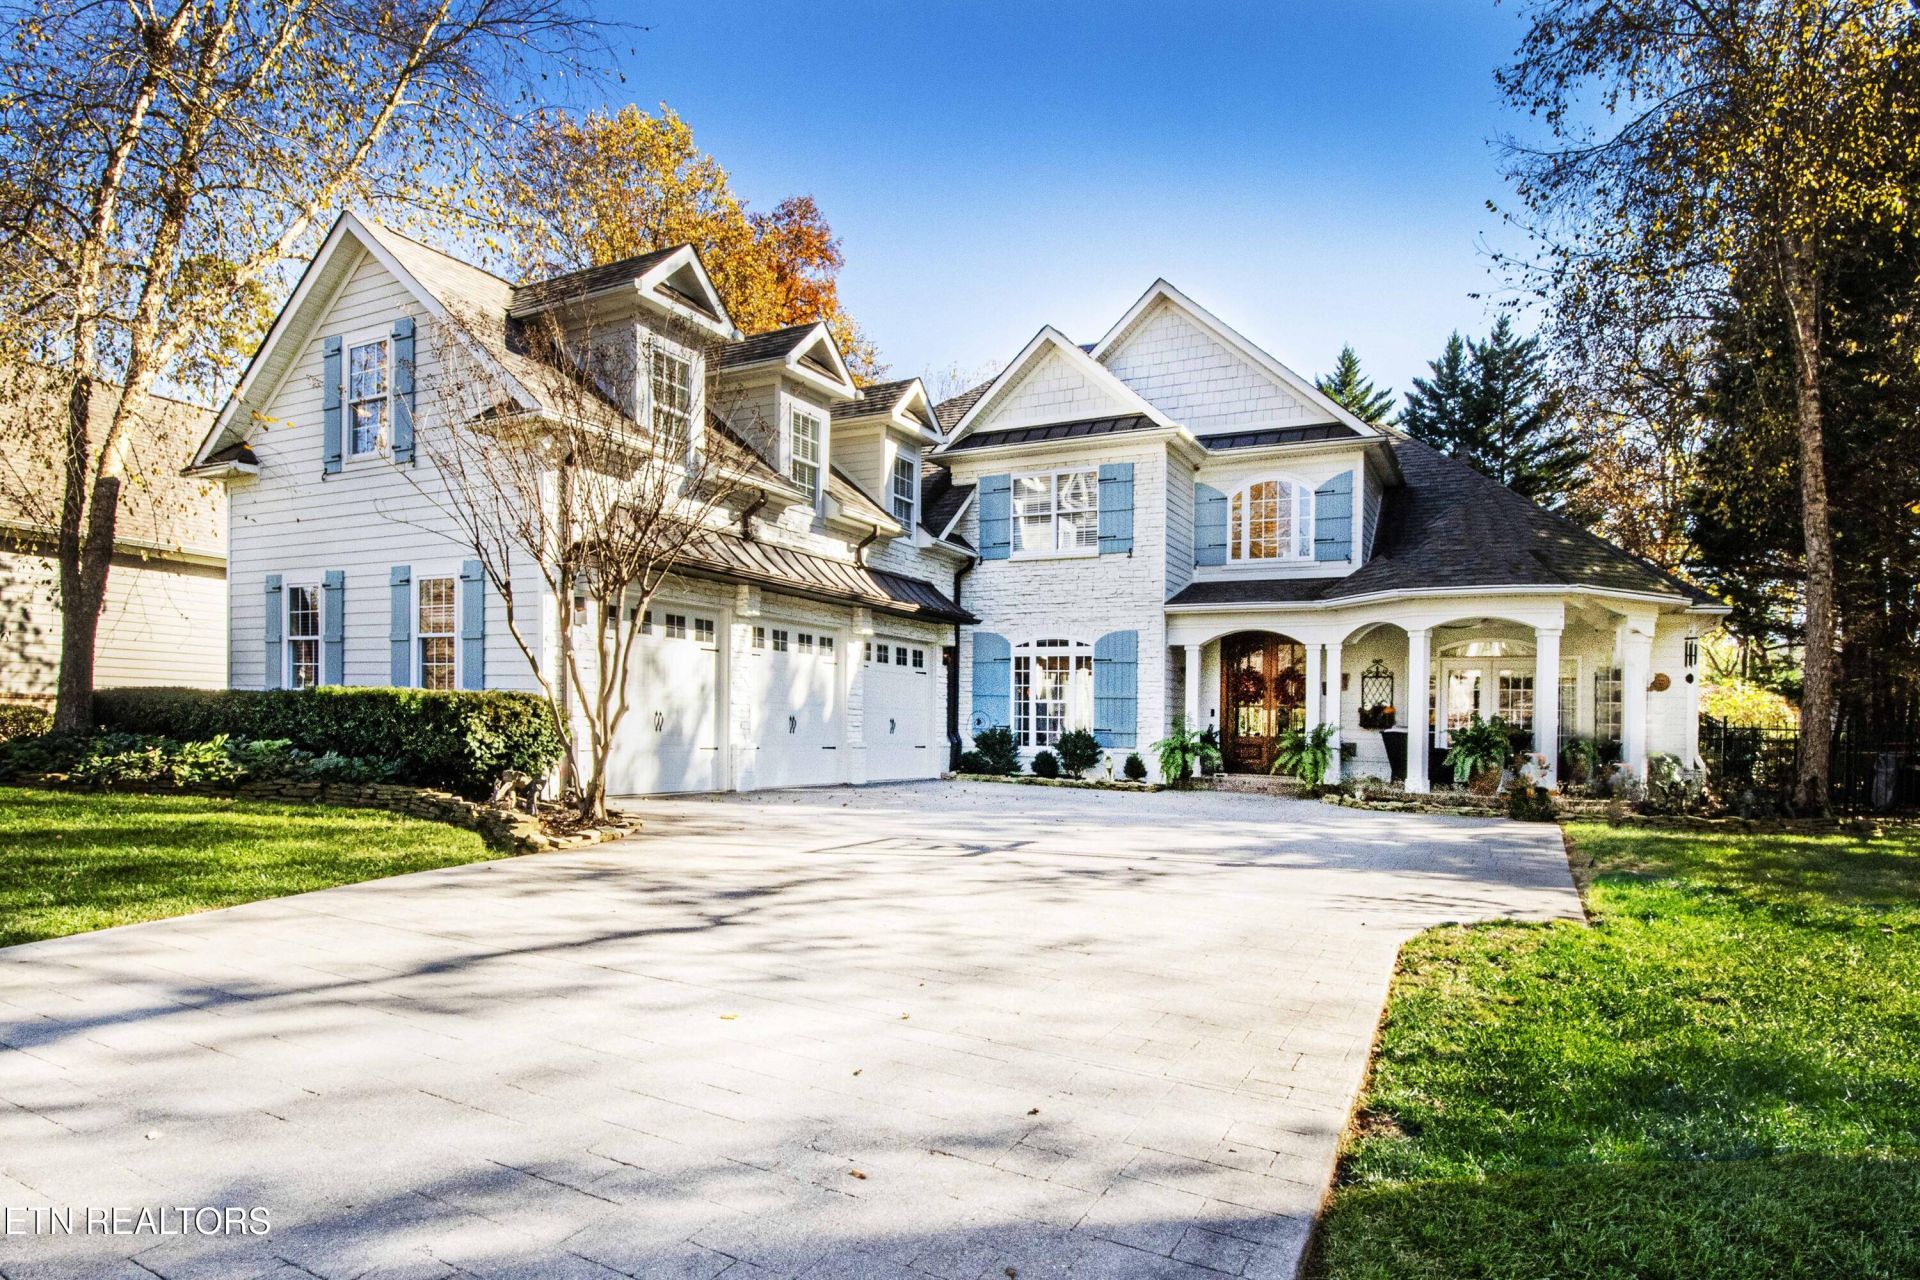
Welcome to this inviting home in the sought-after Forest Brook neighborhood! With charming curb appeal and a freshly painted exterior, this home makes a great first impression. Offering 4 bedrooms, 3 full baths, plus a bonus room, this home features an open floor plan designed for comfortable everyday living and effortless entertaining. The main level includes a spacious primary suite, an eat-in kitchen with all new appliances, a separate dining room, and a versatile formal living room that could easily serve as a home office. New paint/high end wallpaper throughout interior as well give it a fresh yet cozy feel.The true highlight of this home is the covered back porch, complete with a cozy fireplace. Whether you're enjoying your morning coffee, gathering with friends, or unwinding at the end of the day, this outdoor living space is sure to be a favorite. Additional highlights include a 3-car garage, new HVAC system, newer roof, and freshly painted exterior, offering added peace of mind for the next owner.The location is hard to beat! Conveniently situated near all your favorite spots in Rocky Hill and Bearden, and just minutes from downtown Knoxville and the University of Tennessee campus, you'll enjoy easy access to shopping, dining, and entertainment. With a thoughtful layout, flexible living spaces, and an inviting outdoor retreat, this Forest Brook home has so much to offer!
Property Features
Property Type: Residential - Single Family
Cooling: Central Cooling, Ceiling Fan(s)
Fireplaces: 1
Fuel Type: Electric, Gas
Garage: 3
Heating: Central, Natural Gas, Electric
Home Style: Traditional
Lot Size: 0.26 Acres
Year Built: 2007
Amenities
Cathedral Ceiling(s)
Kitchen Island
Pantry
Windows - Vinyl
Feature Descriptions
Appliances: Dishwasher, Disposal, Microwave, Range, Refrigerator, Self Cleaning Oven
Days on Site: 1
Exterior: Stone, Frame
Fireplace: Gas, Stone, Wood Burning, Gas Log
Flooring: Carpet, Hardwood, Tile
Lot: Level
Lot Dimensions: 85.13 x134.76xIRR
Parcel #: 121OC003
Parking: Garage Faces Side, Garage Door Opener, Main Level
Security Features: Smoke Detector
Sewer: Public Sewer
SQFT Total: 3724
Utilities: Cable Available (TV Only)
Water: Public
Local Schools
High School: West
Middle School: Bearden
Elementary School: Bearden
Listed By / Shown By
Listed By
Agency Name: Realty Executives Associates
Shown By
Agent Name: Delayna Bryant
Agent Phone:
Agency Title: Ferguson Realtors

Estimate Your Payment
Estimated Payment
$ 6,952.67 per month $6,573.51 Principal & Interest $0.00 Property Tax (data not provided by mls) $379.17 Homeowner's Insurance
6626 Cherry Drive | MLS# 1362471
This single family home located at 6626 Cherry Drive, Knoxville, TN 37919 is currently listed for sale with an asking price of $1,300,000. This property was built in 2007 and has 4 bedrooms and 3 full baths with 3724 sq. ft. Cherry Drive is located in the Brooke Macdonald Custom Builders Inc S/D subdivision. Search Brooke Macdonald Custom Builders Inc S/D real estate on delaynabryant.fergusonrealtors.com today.