
BEDS3
BATHS2 full
SQUARE FEET1,470
MLS#1348792
STATUSActive
PROPERTY TYPEResidential - Single Family
SUBDIVISIONPriscilas Place
Property Description
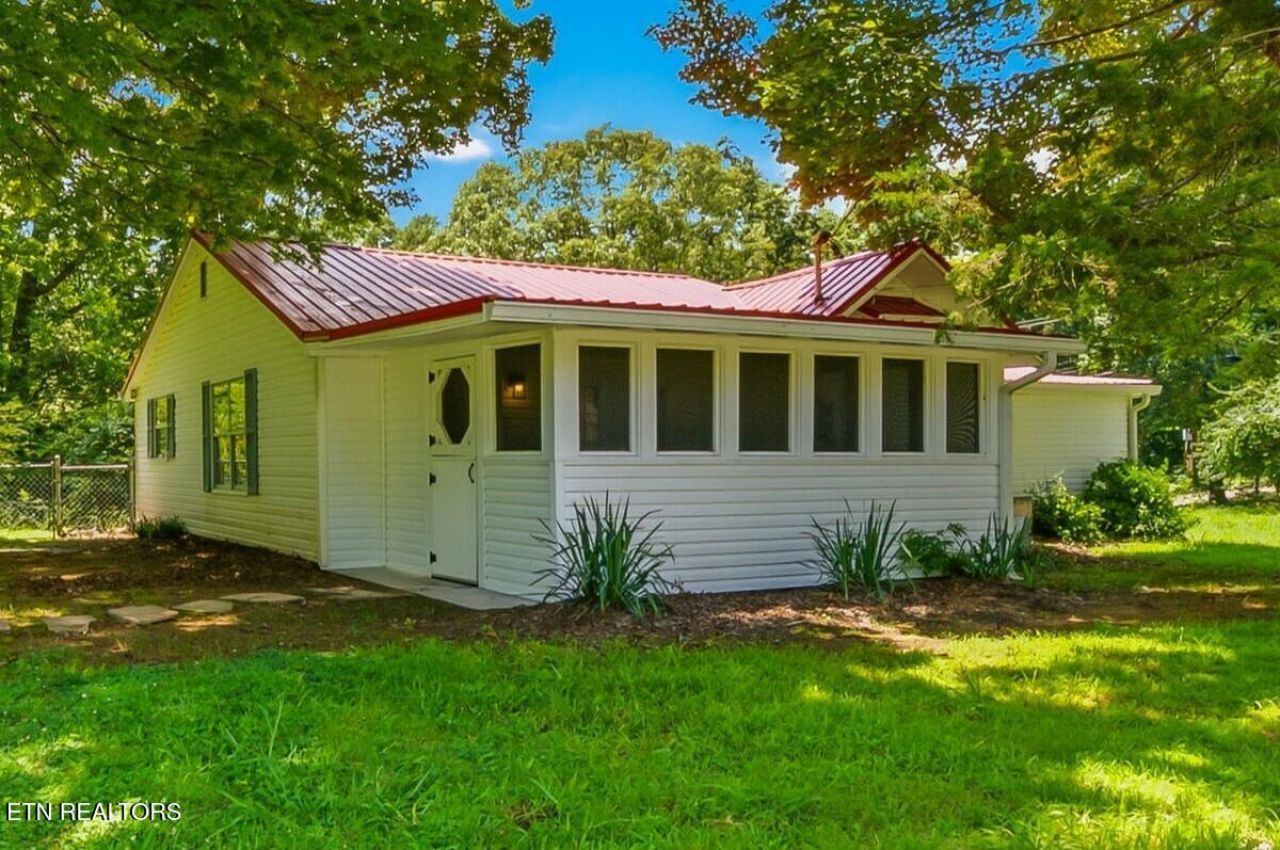
Welcome home to this beautifully updated ranch-style home tucked away in the heart of Knoxville! Offering 3 bedrooms, 2 bathrooms, and approximately 1,470 square feet of thoughtfully renovated living space, this property combines modern updates with peaceful country-style privacy.Step inside to an open-concept living area featuring soaring ceilings, abundant natural light, updated flooring, and a spacious layout that's perfect for both everyday living and entertaining. The kitchen is equipped with stainless steel appliances and flows seamlessly into the dining and living areas.The primary suite offers a private retreat with direct access to its own outdoor living space, while the additional bedrooms provide flexibility for guests or a home office.Outside, you'll love the multiple spaces to relax and unwind, including a covered back deck and a level, partially fenced yard surrounded by mature trees.Conveniently located to shopping, restaurants, schools and interstate 40.Don't miss your opportunity to own this charming, updated home with space, privacy, and comfort!
Property Features
Property Type: Residential - Single Family
Cooling: Central Cooling
Fireplaces: 1
Fuel Type: Electric
Heating: Central, Electric
Home Style: Traditional
Lot Size: 0.39 Acres
Year Built: 1930
Amenities
Walk-In Closet(s)
Pantry
Feature Descriptions
Appliances: Dishwasher, Microwave, Range, Refrigerator
Days on Site: 4
Exterior: Vinyl Siding, Frame
Flooring: Laminate, Carpet, Vinyl
Lot: Level
Parcel #: 092MB016
Sewer: Public Sewer
SQFT Total: 1470
Water: Public
Listed By / Shown By
Listed By
Agency Name: Keller Williams Realty
Shown By
Agent Name: Delayna Bryant
Agent Phone:
Agency Title: Ferguson Realtors

Estimate Your Payment
Estimated Payment
$ 1,470.76 per month $1,390.55 Principal & Interest $0.00 Property Tax (data not provided by mls) $80.21 Homeowner's Insurance
5842 Lucerne Lane | MLS# 1348792
This single family home located at 5842 Lucerne Lane, Knoxville, TN 37921 is currently listed for sale with an asking price of $275,000. This property was built in 1930 and has 3 bedrooms and 2 full baths with 1470 sq. ft. Lucerne Lane is located in the Priscilas Place subdivision. Search Priscilas Place real estate on delaynabryant.fergusonrealtors.com today.