
BEDS3
BATHS2 full 1 partial
SQUARE FEET1,944
MLS#1349461
STATUSActive
PROPERTY TYPEResidential - Single Family
SUBDIVISIONCumberland Cove
Property Description
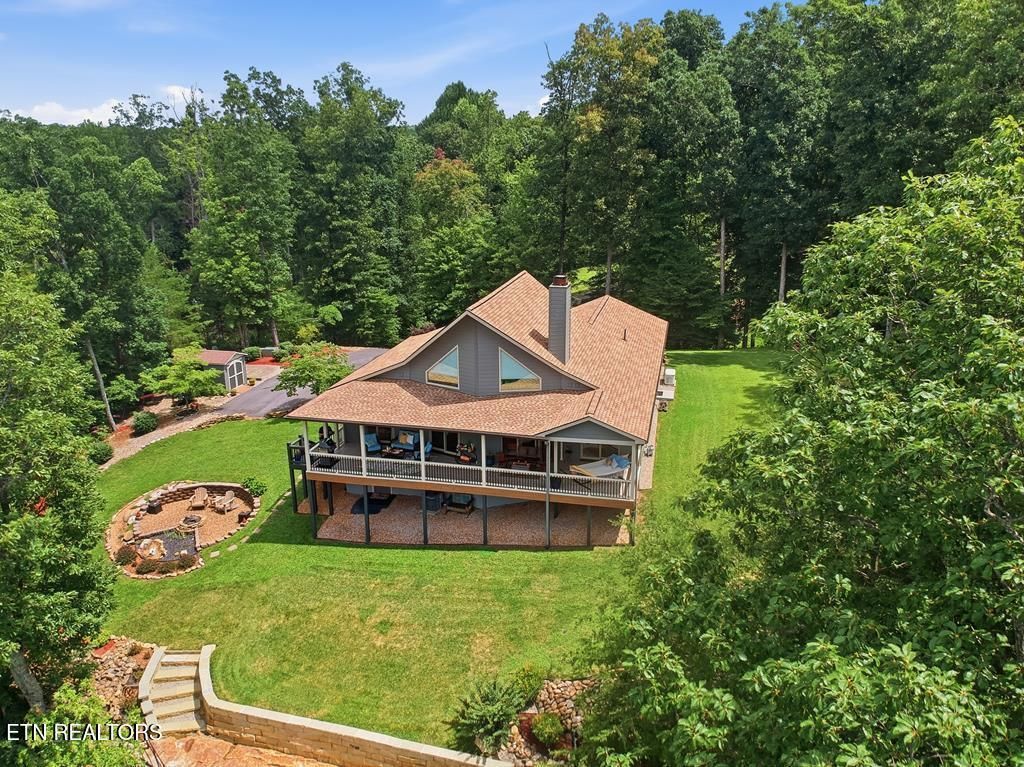
This immaculate custom built 1,944 square foot home has one of the best views in Cumberland Cove. This custom home and shop on 4 beautiful acres lovingly cared for inside and out and has an open kitchen/dining room/living room floor plan that opens up to a spacious deck with year-round views. There is access to the deck from the master bedroom as well as one guest bedroom. Cozy bonus room and half bath upstairs which allow great space for a home office, reading, television, hobbies, gaming or guests. This desirable area in Cumberland Cove is a nature lover's paradise, with hiking trails & waterfalls as well as a golf course. The home is 2x6 exterior wall construction with new polymer composite siding, new roof and equipped with security system, surround-sound throughout, large gas logs installed in wood burning fireplace, retractable front door screen, Generac home generator (natural gas), new exterior lighting, and picturesque new, extended asphalt driveway. This home has new LED lighting throughout the home and garage. Beautiful new quartz counter tops in kitchen and laundry room. New sink and faucet in kitchen. All appliances have been upgraded within the last 3 years to include refrigerator, microwave, gas range, dishwasher, washer (3 months) and electric dryer (2 years). Master bath has radiant floor heating, Jacuzzi Garden tub, with updated lighting and mirrors. Furniture stays! All interior walls have been repainted, central heat with humidifier, on demand hot water heater (natural gas), walk-in fully encapsulated crawlspace with dehumidifier. New exterior paint on garden shed, garage doors, exterior doors, foundation, front and back porch, stairs, railing and floor decking (3 months). New exterior lighting. Beautiful natural block stone retaining wall with new metal railing and steps on the overlook ledge. Landscaping is professionally upgraded to include grass, trees, shrubs and perennials. Fire pit in the yard and a burn pit next to the shop. The garage interior is freshly repainted and equipped with gas heat, refrigerator, hand sink, oak cabinets with a rolling work station that nests in the cabinets. SHOP: A 1200 square foot (2 story) shop was completed 1.5 years ago, featuring 2x6 wall construction and fully insulated, 200 amp service, forced air natural gas heat, on demand hot water (electric). Custom storage cabinets, 2 electric garage door openers, and polymer composite siding to match the house. Two levels with the lower level of 24x30 feet with 10 foot ceilings and the upper level is accessed through interior stairway. Buyer to verify all information to make an informed purchase.
Property Features
Property Type: Residential - Single Family
Cooling: Central Cooling, Ceiling Fan(s)
Fireplaces: 1
Fuel Type: Electric, Gas
Garage: 4 car attached
Heating: Central, Heat Pump, Natural Gas, Electric
Home Style: Traditional
Lot Size: 4.00 Acres
Amenities
Walk-In Closet(s)
Feature Descriptions
Appliances: Gas Range, Dishwasher, Dryer, Microwave, Refrigerator, Washer
Association/Condo Fee: 152/Yearly
Association Amenities: Tennis Courts, Club House, Golf Course
Exterior: Vinyl Siding, Frame
Fireplace: Wood Burning, Gas Log
Flooring: Carpet, Hardwood, Tile
HOA Y/N: Yes
Lot: Other, Private, Wooded, Rolling Slope
Parcel #: 104 374.00
Parking: Attached, Detached
Security Features: Security Alarm, Smoke Detector
Sewer: Septic Tank
Special View Info: Mountain View, Countr
SQFT Total: 1944
View: Mountain View, Country Setting, Wooded
Water: Public
Wooded: Yes
Listed By / Shown By
Listed By
Agency Name: Mitchell Real Estate & Auction
Shown By
Agent Name: Delayna Bryant
Agent Phone:
Agency Title: Ferguson Realtors

Estimate Your Payment
Estimated Payment
$ 4,433.67 per month $4,191.88 Principal & Interest $0.00 Property Tax (data not provided by mls) $241.79 Homeowner's Insurance
583 Cliff Park Rd | MLS# 1349461
This single family home located at 583 Cliff Park Rd, Monterey, TN 38574 is currently listed for sale with an asking price of $829,000. This property has 3 bedrooms and 2 full and 1 partial baths with 1944 sq. ft. Cliff Park Rd is located in the Cumberland Cove subdivision. Search Cumberland Cove real estate on delaynabryant.fergusonrealtors.com today.