
BEDS4
BATHS0.1
SQUARE FEET3,478
MLS#1342579
STATUSActive
PROPERTY TYPEResidential - Condominium
SUBDIVISIONThe Anchorage Anx 98 0-200-97
Property Description
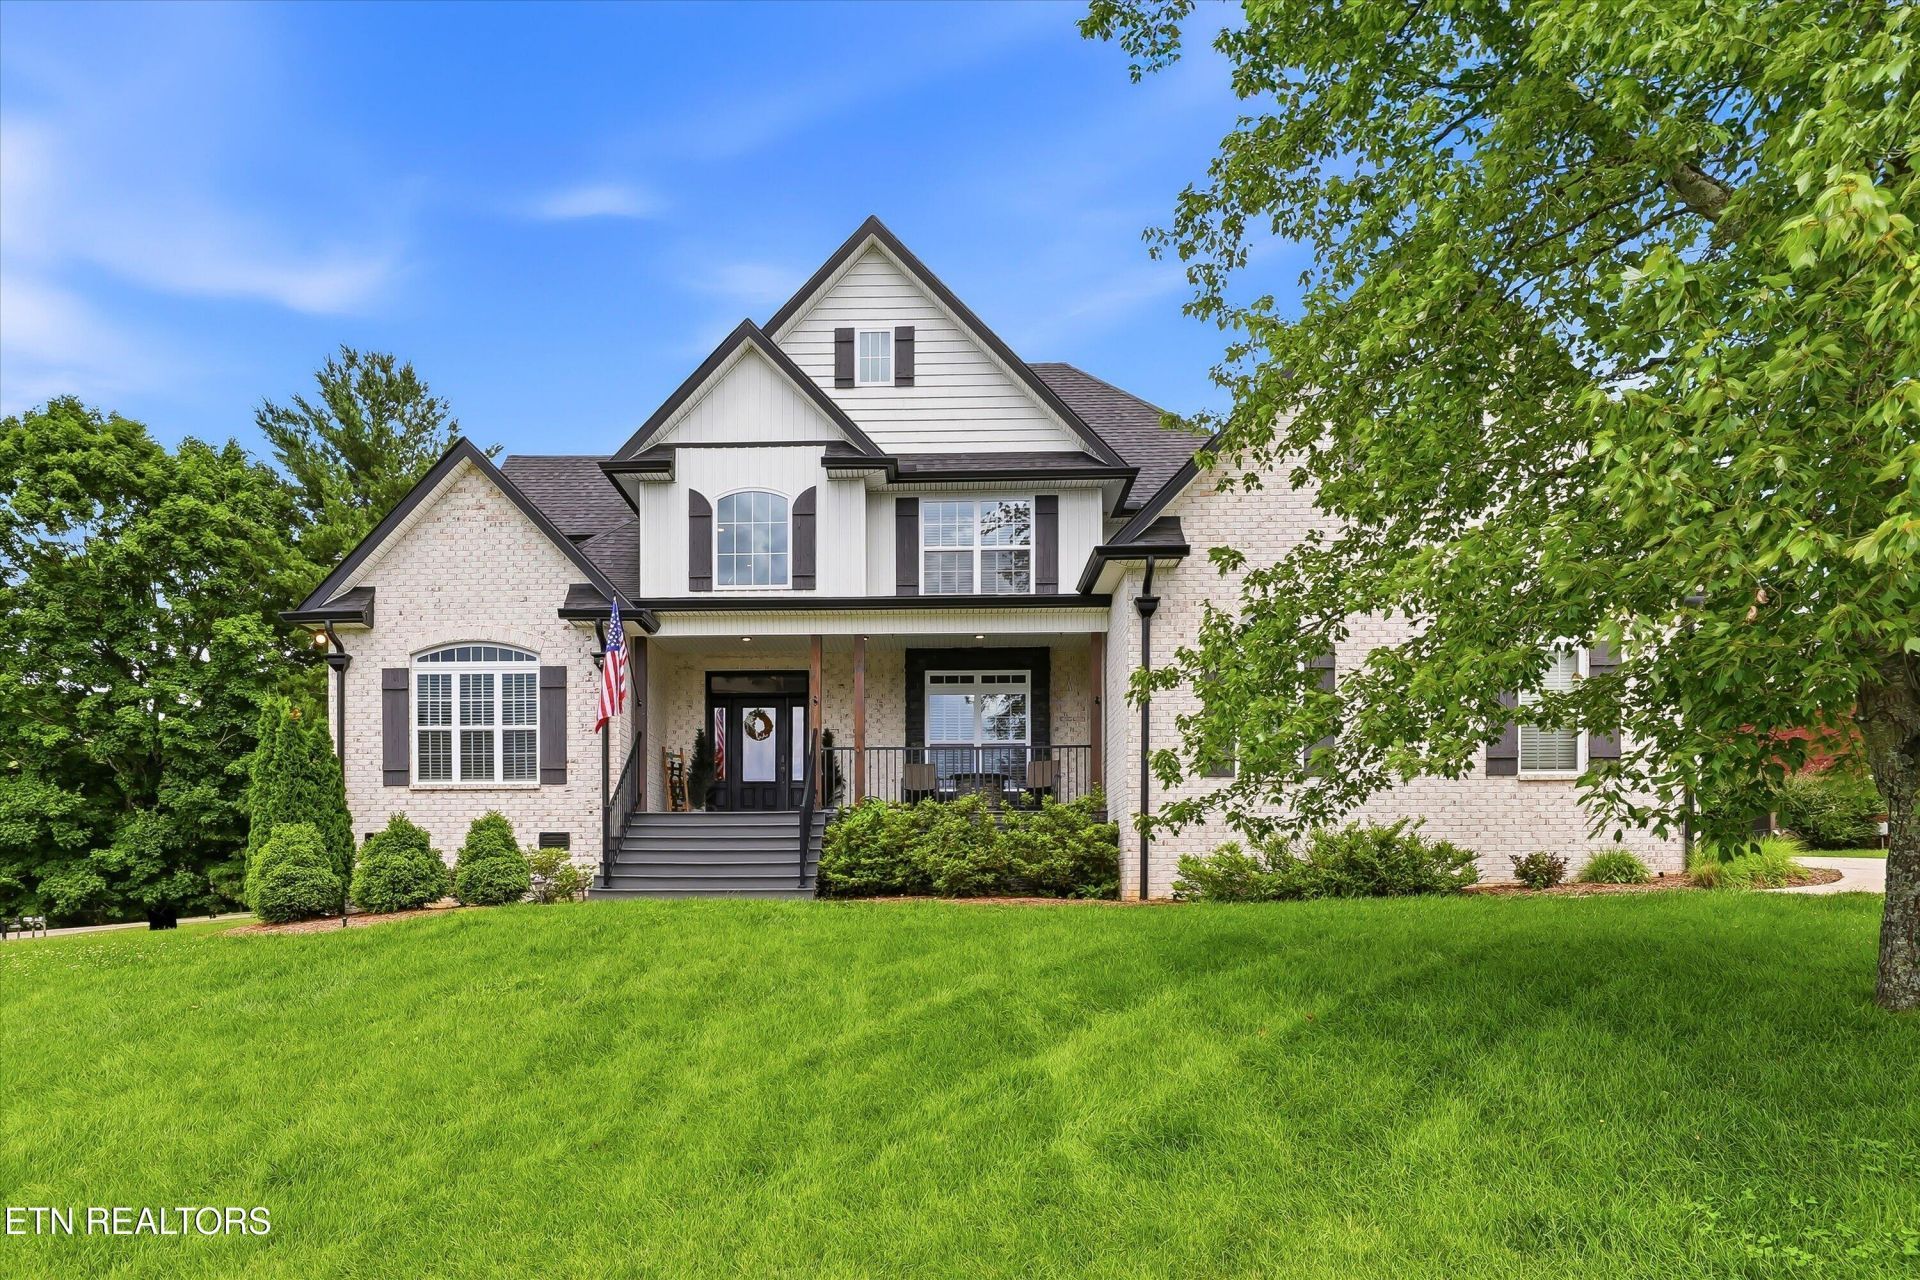
Charming home in a lakefront community is unique for its primary suite and guest en-suite on the main level. The family room, fireplace, and formal dining room feature custom modern trim. Bothwere painted with contrasting paint colors. The kitchen boasts a sleek quartz countertop, a custom stainless-steel vent, stainless-steel Frigidaire Professional Series appliances, including a fridge, and atouchless faucet. It overlooks a two-story breakfast area with a whitewashed tongue-and-groove ceiling and a family room adorned with wood-beam accents. The master bedroom features awhitewashed coffered ceiling that transitions into the master bath, which boasts a cast-iron clawfoot tub and a walk-in tile shower with frameless glass doors. The laundry room is found on the mainlevel. For late-night movie nights, the upstairs media room The second level also includes two more bedrooms, a bonus room, and an office. Enjoy cozy evenings with family and friends on the coveredback porch, which overlooks a built-in sitting area with a fire pit.
Property Features
Property Type: Residential - Condominium
Cooling: Central Cooling, Ceiling Fan(s)
Fireplaces: 1
Fuel Type: Electric, Gas
Garage: 2 car attached
Heating: Central, Natural Gas, Electric
Home Style: Traditional
Lot Size: 0.24 Acres
Amenities
Walk-In Closet(s)
Cathedral Ceiling(s)
Irrigation System
Windows - Vinyl
Feature Descriptions
Appliances: Tankless Water Heater, Gas Cooktop, Dishwasher, Disposal, Dryer, Microwave, Range, Refrigerator, Self Cleaning Oven, Washer
Association/Condo Fee: 150/Yearly
Community Features: Sidewalks
Exterior: Brick, Block, Frame
Fireplace: Gas Log
Flooring: Carpet, Hardwood, Tile
HOA Y/N: Yes
Lot: Irregular Lot
Parcel #: 147IB064
Parking: Garage Faces Side, Garage Door Opener, Attached, Main Level
Security Features: Smoke Detector
Sewer: Public Sewer
SQFT Total: 3478
Water: Public
Listed By / Shown By
Listed By
Agency Name: Realty Executives Associates
Shown By
Agent Name: Delayna Bryant
Agent Phone: (865) 690-1300
Agency Title: Ferguson Realtors

Estimate Your Payment
Estimated Payment
$ 5,615.62 per month $5,309.37 Principal & Interest $0.00 Property Tax (data not provided by mls) $306.25 Homeowner's Insurance
3806 Admirality Lane | MLS# 1342579
This condo located at 3806 Admirality Lane, Knoxville, TN 37920 is currently listed for sale with an asking price of $1,050,000. This property has 4 bedrooms with 3478 sq. ft. Admirality Lane is located in the The Anchorage Anx 98 0-200-97 subdivision. Search The Anchorage Anx 98 0-200-97 real estate on delaynabryant.fergusonrealtors.com today.