
BEDS2
BATHS3 full
SQUARE FEET2,298
MLS#1355992
STATUSActive
PROPERTY TYPEResidential - Single Family
SUBDIVISIONDogwood Farms Phase 1
Property Description
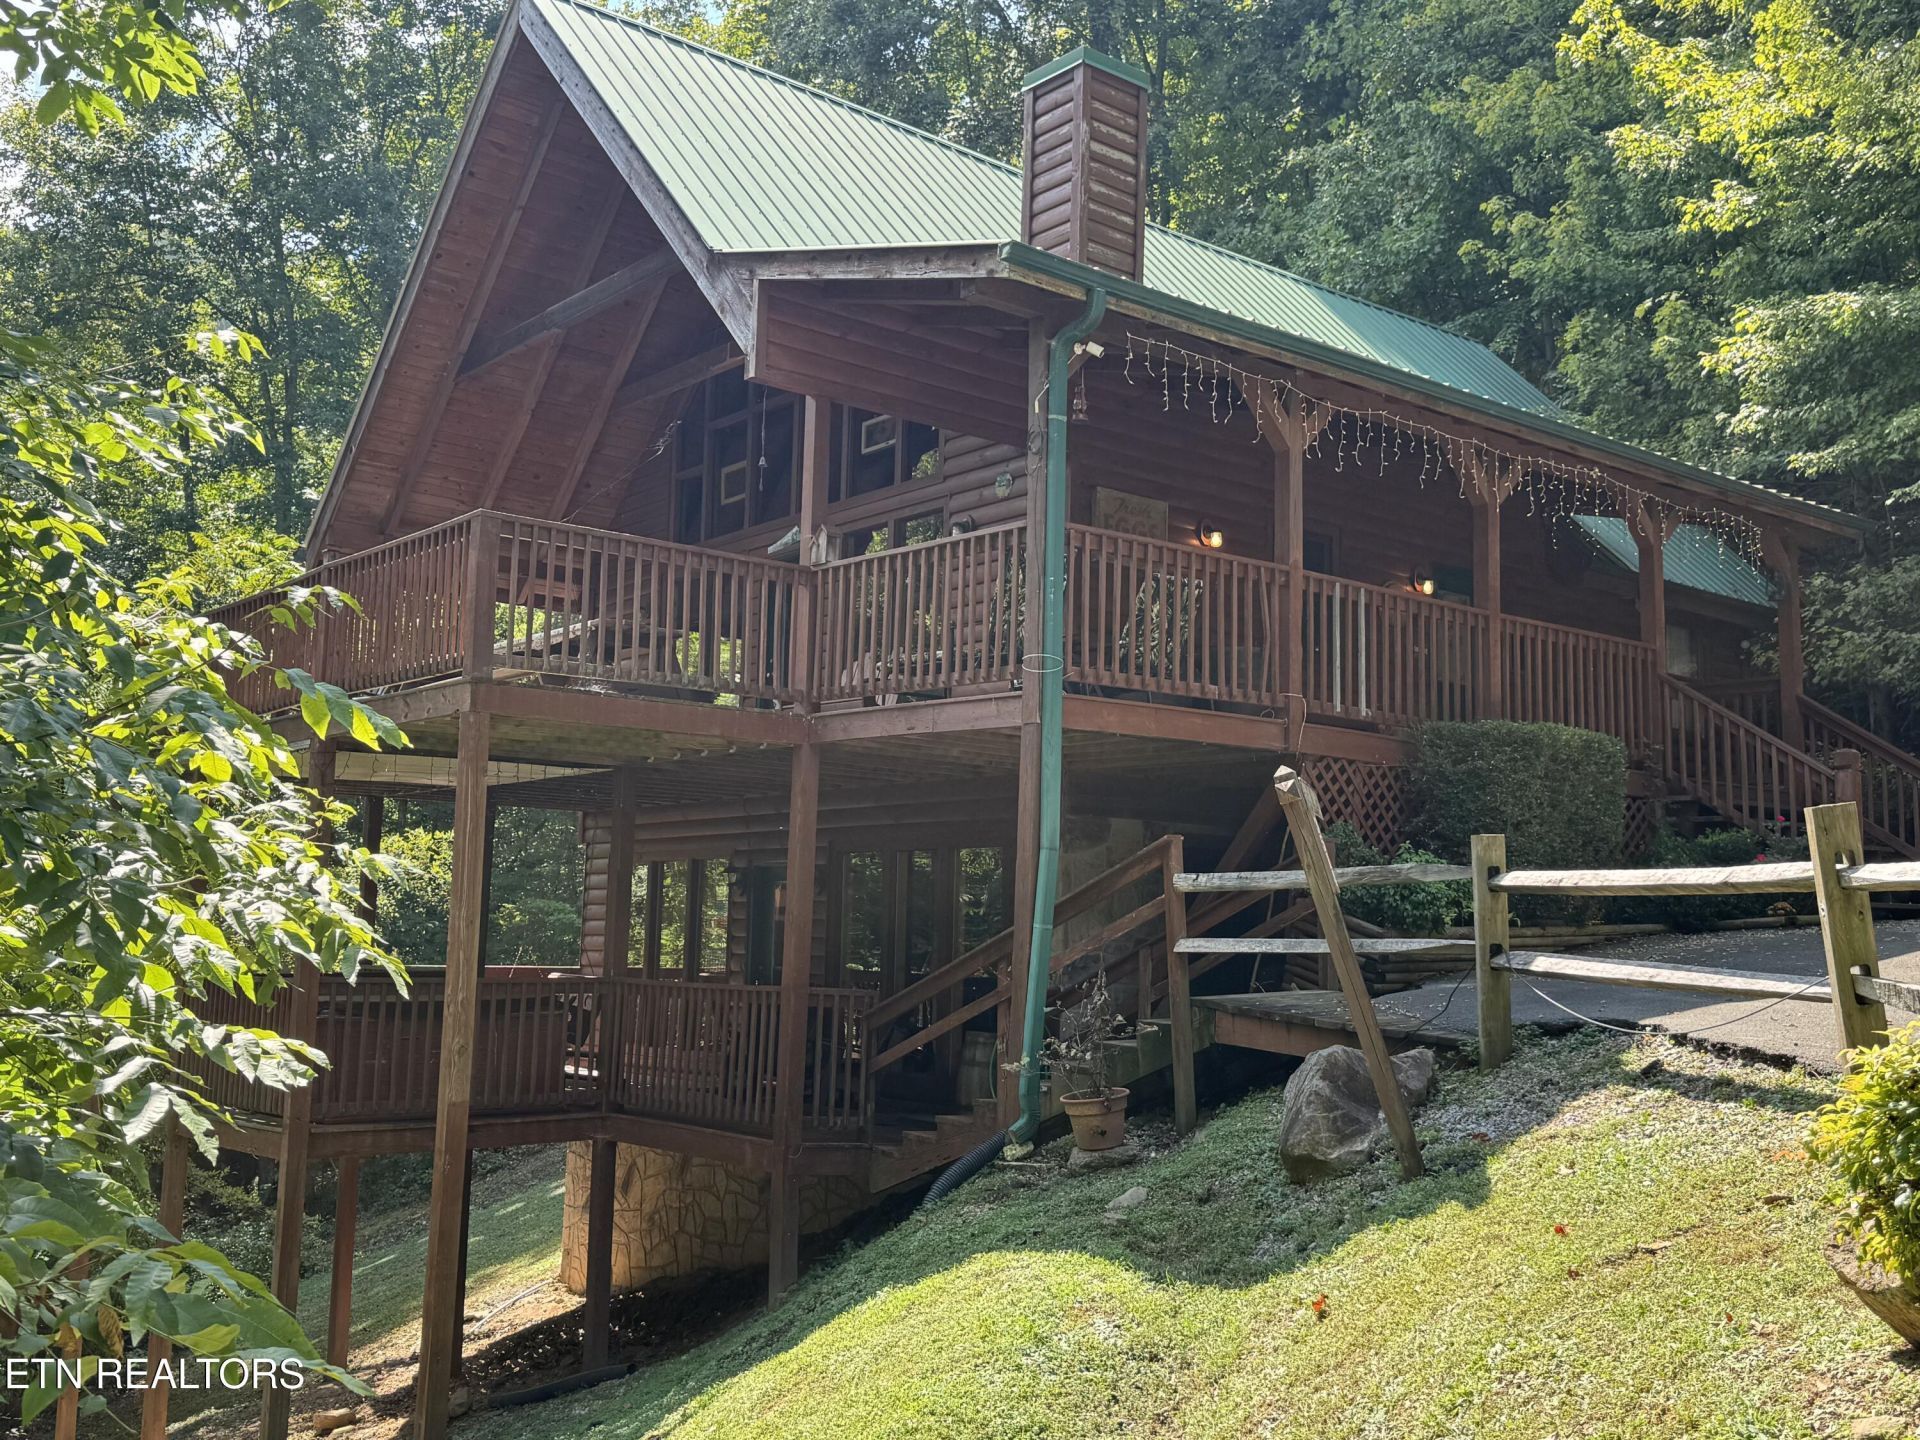
Enjoy owning a cabin in the Foothills of the Great Smoky Mountains. You are within minutes of The Great Smoky Mountain National Park, Pigeon Forge and Gatlinburg. Nestled at the end of a mountain lane. Enter in the spacious great room with living room, dining room area and kitchen. The wall of windows that greet you will take your breath away as you look out over the large deck with lots of outdoor seating. There is also an extra large picnic table to enjoy some outside dining and the view. Cabin has 2 bedrooms and a lovely loft with its own bathroom. The Primary bedroom on the main level has an en suite bathroom with a claw foot tub. It also has a private deck if you just need some personal space. Downstairs you will find a second bedroom, bathroom. Enjoy the game room with foosball table, a table to play cards and there are two sets of bunk beds along with a pull out sofa. Step outside and enjoy another deck with the hot tub. Sit a while on the covered front porch to enjoy the rocking chairs and listen to the sounds of nature.
Property Features
Property Type: Residential - Single Family
Basement: Yes
Cooling: Central Cooling, Ceiling Fan(s)
Fireplaces: 1
Fuel Type: Electric, Propane
Heating: Heat Pump, Propane, Electric
Home Style: Cabin
Lot Size: 1.41 Acres
Year Built: 1999
Amenities
Cathedral Ceiling(s)
Eat-in Kitchen
Feature Descriptions
Appliances: Dishwasher, Dryer, Microwave, Range, Refrigerator, Washer
Association/Condo Fee: 650/Yearly
Days on Site: 3
Exterior: Other, Wood Siding, Frame
Fireplace: Gas Log
Flooring: Carpet
HOA Y/N: Yes
Lot: Cul-De-Sac, Private, Wooded, Irregular Lot
Parcel #: 104N D 01000 000
Parking: Off-Street Parking
Security Features: Smoke Detector
Sewer: Septic Tank
Special View Info: Mountain View
SQFT Total: 2298
View: Mountain View
Water: Well
Wooded: Yes
Listed By / Shown By
Listed By
Agency Name: Mountain Realty Group
Shown By
Agent Name: Delayna Bryant
Agent Phone:
Agency Title: Ferguson Realtors

Estimate Your Payment
Estimated Payment
$ 3,208.39 per month $3,033.42 Principal & Interest $0.00 Property Tax (data not provided by mls) $174.97 Homeowner's Insurance
3514 Olde Tyme Way | MLS# 1355992
This single family home located at 3514 Olde Tyme Way, Sevierville, TN 37862 is currently listed for sale with an asking price of $599,900. This property was built in 1999 and has 2 bedrooms and 3 full baths with 2298 sq. ft. Olde Tyme Way is located in the Dogwood Farms Phase 1 subdivision. Search Dogwood Farms Phase 1 real estate on delaynabryant.fergusonrealtors.com today.