
BEDS3
BATHS2 full
SQUARE FEET2,028
MLS#1348832
STATUSActive
PROPERTY TYPEResidential - Single Family
SUBDIVISIONWashington Heights
Property Description
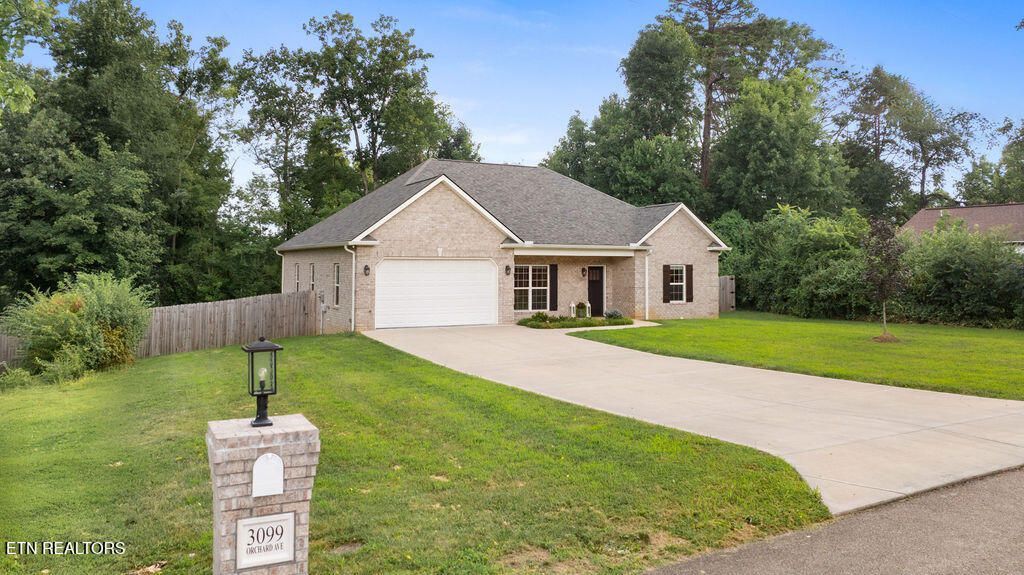
Welcome home to this beautiful all-brick, one-level residence offering 3 bedrooms and 2 bathrooms with the convenience of step-free living. Thoughtfully designed with a split-bedroom floor plan, this home provides both comfort and privacy. The spacious open-concept living area features a tray ceiling and flows seamlessly into the well-appointed kitchen, complete with an oversized island, abundant cabinet space, and a walk-in pantry. Retreat to the private primary suite featuring a spa-like ensuite bathroom with a walk-in tile shower, relaxing soaking tub, double vanity, and separate his-and-hers walk-in closets, creating the perfect owner's retreat. Step outside to the covered back porch overlooking the fully fenced backyard, offering an ideal space for outdoor dining, relaxing, or entertaining. Additionally, an attached two-car garage provides plenty of room for parking and additional storage. Conveniently located just minutes from the University of Tennessee, I-40, I-75, shopping, dining, and all that Knoxville has to offer, this exceptional home combines custom construction, modern finishes, and an unbeatable location. Schedule your private tour today!
Property Features
Property Type: Residential - Single Family
Cooling: Central Cooling
Fireplaces: 1
Fuel Type: Electric
Garage: 2 car attached
Heating: Central, Electric
Home Style: Traditional
Lot Size: 0.39 Acres
Amenities
Walk-In Closet(s)
Pantry
Eat-in Kitchen
Windows - Vinyl
Feature Descriptions
Appliances: Dishwasher, Disposal, Microwave, Range, Refrigerator, Self Cleaning Oven
Days on Site: 4
Exterior: Brick, Frame
Flooring: Laminate
Lot: Level
Lot Dimensions: 100 X 170 X IRR
Parcel #: 070JG008
Parking: Attached, Main Level
Security Features: Security Alarm, Smoke Detector
Sewer: Public Sewer
Special View Info: Country Setting
SQFT Total: 2028
View: Country Setting
Water: Public
Local Schools
High School: Fulton
Middle School: Whittle Springs
Elementary School: Spring Hill
Listed By / Shown By
Listed By
Agency Name: Alliance Sotheby's International
Shown By
Agent Name: Delayna Bryant
Agent Phone:
Agency Title: Ferguson Realtors

Estimate Your Payment
Estimated Payment
$ 2,711.54 per month $2,563.67 Principal & Interest $0.00 Property Tax (data not provided by mls) $147.88 Homeowner's Insurance
3099 Orchard Ave | MLS# 1348832
This single family home located at 3099 Orchard Ave, Knoxville, TN 37917 is currently listed for sale with an asking price of $507,000. This property has 3 bedrooms and 2 full baths with 2028 sq. ft. Orchard Ave is located in the Washington Heights subdivision. Search Washington Heights real estate on delaynabryant.fergusonrealtors.com today.