
BEDS4
BATHS4 full
SQUARE FEET3,208
MLS#1362493
STATUSActive
PROPERTY TYPEResidential - Single Family
SUBDIVISIONCatatoga
Property Description
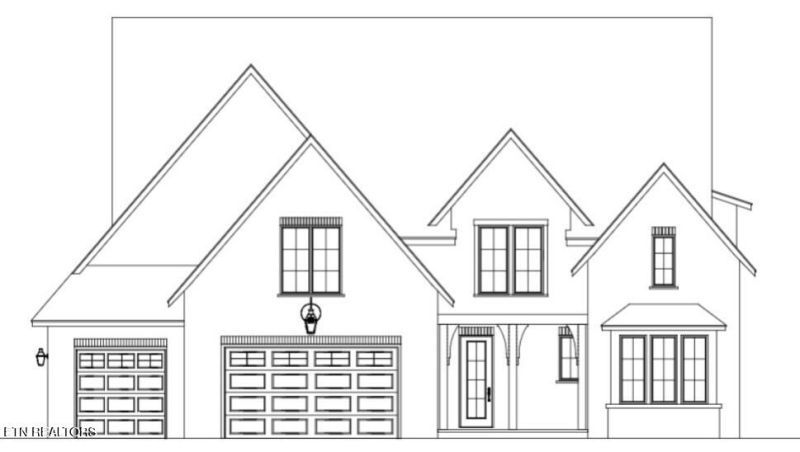
Welcome to The Birch, part of the Garden Collection at Catatoga in Hardin Valley. This thoughtfully designed 3,208-square-foot home offers four bedrooms, four full bathrooms, and a three-car garage, blending quality finishes with comfortable, everyday living. The inviting foyer opens to a spacious great room featuring a fireplace and seamless access to the covered back porch. The gourmet kitchen showcases quartz countertops, stainless steel Bosch appliances, a generous island, and a walk-in pantry, creating an ideal space for both entertaining and daily gatherings. The main-level primary suite offers a private retreat with a spa-inspired bathroom featuring a walk-in tiled shower, double vanities, and a freestanding soaking tub. A second main-level bedroom provides flexibility for guests or a home office. Upstairs, two additional bedrooms, each with access to a full bathroom, complement a spacious open loft and charming reading nook. An unfinished area offers opportunities for future expansion. With its spacious lot, inviting outdoor living space, and carefully selected finishes, The Birch combines thoughtful design, functionality, and timeless appeal in one of Hardin Valley's most desirable communities.
Property Features
Property Type: Residential - Single Family
Cooling: Central Cooling, Ceiling Fan(s)
Fireplaces: 1
Fuel Type: Electric, Gas
Garage: 2 car attached
Heating: Forced Air, Natural Gas, Electric
Home Style: Traditional
Lot Size: 0.36 Acres
Amenities
Walk-In Closet(s)
Kitchen Island
Pantry
Breakfast Bar
Eat-in Kitchen
Prof Landscaped
Feature Descriptions
Appliances: Tankless Water Heater, Gas Range, Dishwasher, Disposal, Microwave, Self Cleaning Oven
Association/Condo Fee: 950/Yearly
Association Amenities: Swimming Pool
Exterior: Fiber Cement, Brick, Frame
Fireplace: Gas Log
Flooring: Carpet, Hardwood, Tile
HOA Y/N: Yes
Lot: Irregular Lot
Lot Dimensions: 80X200
Parcel #: 117PA049
Parking: Garage Door Opener, Attached
Security Features: Smoke Detector
Sewer: Public Sewer
Special View Info: Country Setting
SQFT Total: 3208
Swimming Pool: Yes
View: Country Setting
Water: Public
Listed By / Shown By
Listed By
Agency Name: Realty Executives Associates
Shown By
Agent Name: Delayna Bryant
Agent Phone:
Agency Title: Ferguson Realtors

Estimate Your Payment
Estimated Payment
$ 5,481.38 per month $5,182.45 Principal & Interest $0.00 Property Tax (data not provided by mls) $298.93 Homeowner's Insurance
1760 Misty Lake Drive | MLS# 1362493
This single family home located at 1760 Misty Lake Drive, Knoxville, TN 37932 is currently listed for sale with an asking price of $1,024,900. This property has 4 bedrooms and 4 full baths with 3208 sq. ft. Misty Lake Drive is located in the Catatoga subdivision. Search Catatoga real estate on delaynabryant.fergusonrealtors.com today.