
BEDS4
BATHS3 full 1 partial
SQUARE FEET3,028
MLS#1362490
STATUSActive
PROPERTY TYPEResidential - Single Family
SUBDIVISIONAshton Fields
Property Description
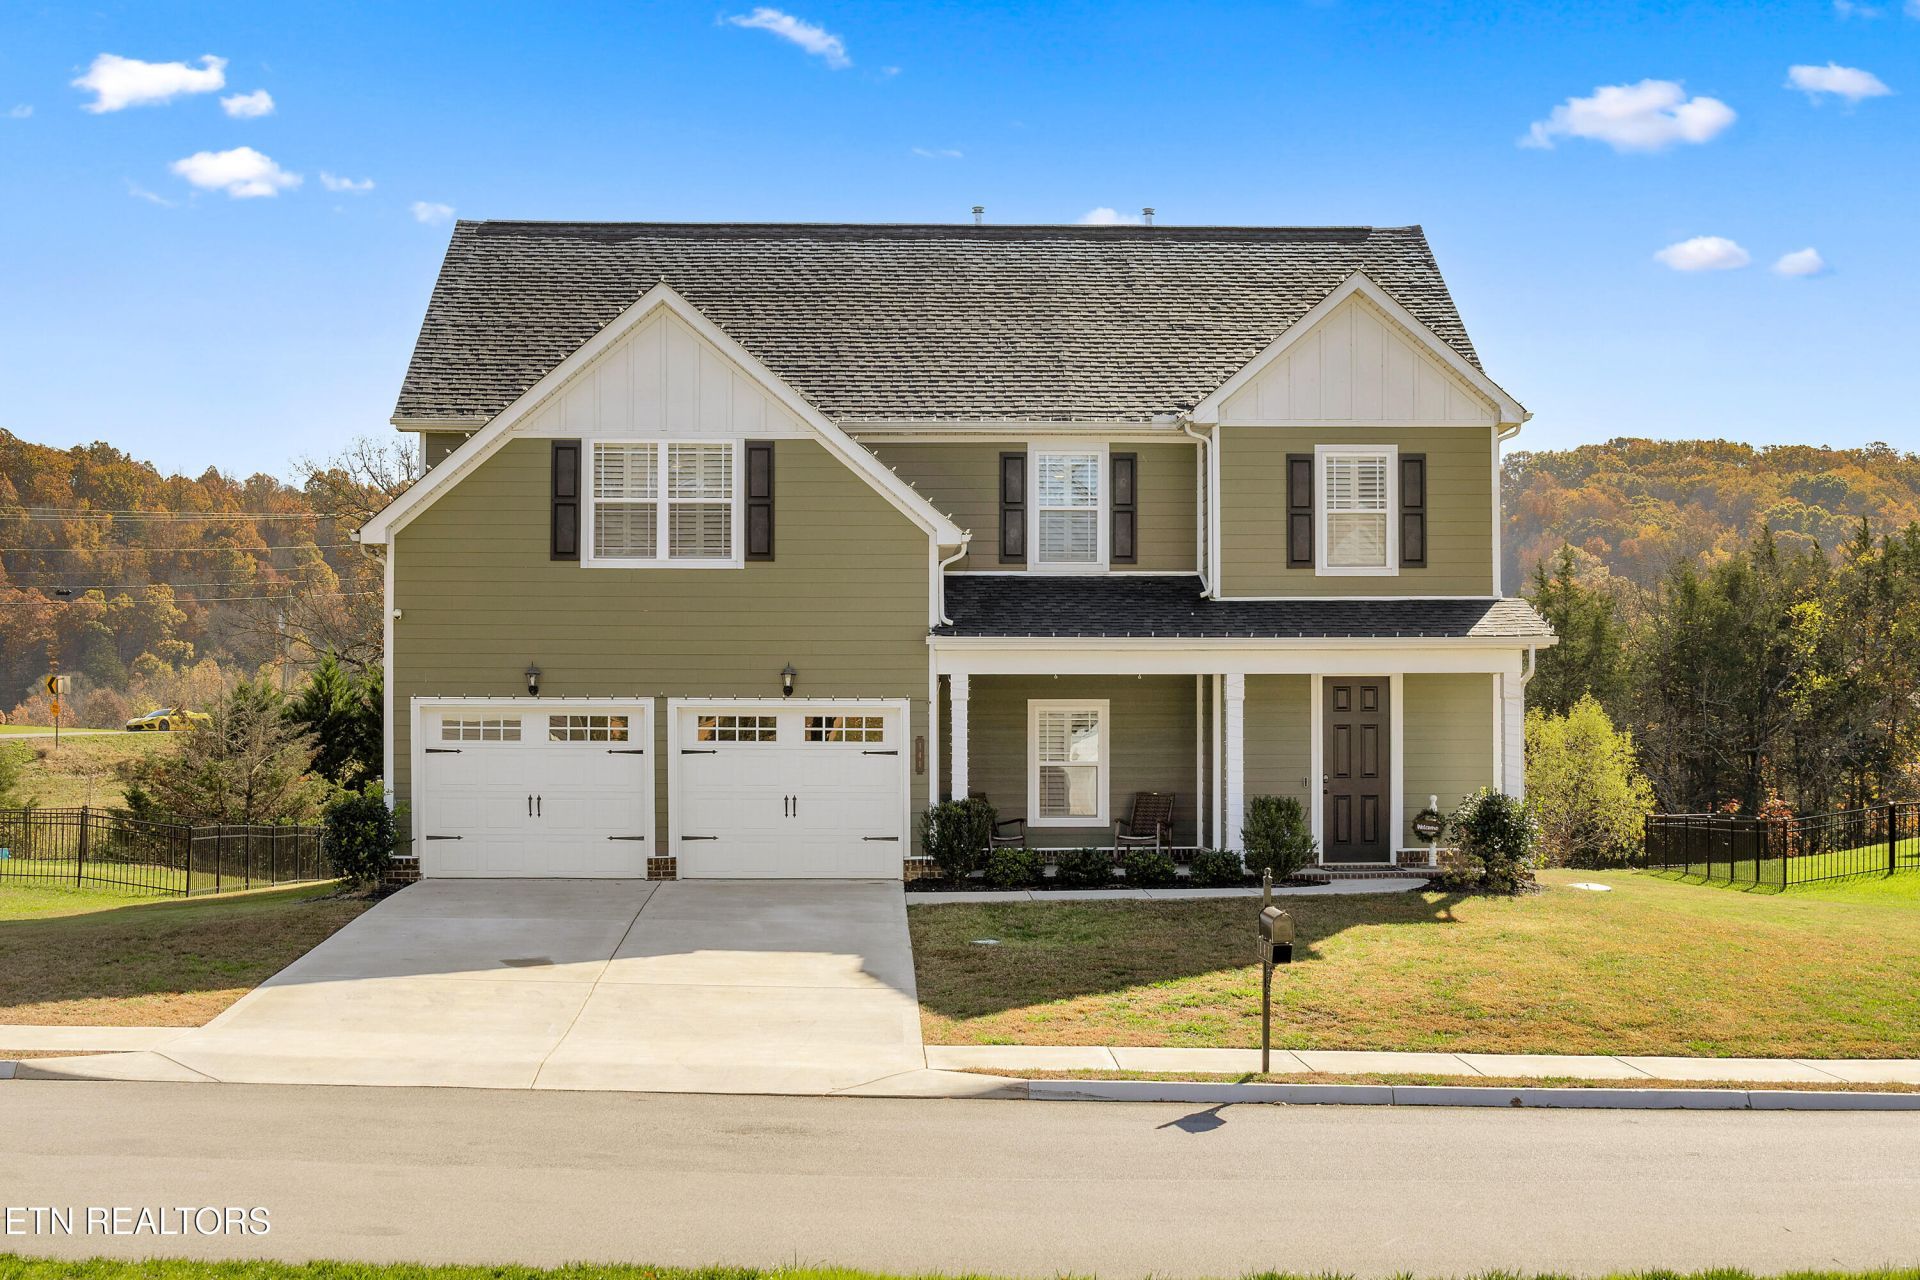
Beautiful home with an open floor plan, picturesque lake views and convenient lake access in a desirable one road Subdivision. Built just 4 years ago, this well-maintained home offers 4 bedrooms, 3.5 baths and a versatile bonus room. The spacious kitchen features granite countertops, a large island, farmhouse sink, stainless steel appliance and a gas range. The living room showcases a stunning stacked stone fireplace with a mounted TV, creating a warm and inviting gathering space (TV is negotiable). There is a TV Antenna in the attic to receive public channels. Internet network cable wired into every room. Programable thermostats. Four cameras and the doorbell will convey. Enjoy the outdoors from the covered patio with a ceiling fan, perfect for relaxing or entertaining. Additional features include granite countertops in all bathrooms and a 2-car garage. A wonderful opportunity to enjoy comfortable, modern living with beautiful lake surrounds and convenient access. Lakeview and lake access at the neighborhood dock, common area with a firepit to enjoy. Playset is negotiable in the backyard. Owners paid a premium for the lakeview.
Property Features
Property Type: Residential - Single Family
Cooling: Central Cooling, Ceiling Fan(s)
Fireplaces: 1
Fuel Type: Electric, Gas
Garage: 2 car attached
Heating: Central, Natural Gas, Electric
Home Style: Tudor
Lot Size: 0.39 Acres
Amenities
Walk-In Closet(s)
Kitchen Island
Pantry
Windows - Vinyl
Prof Landscaped
Feature Descriptions
Appliances: Gas Range, Dishwasher, Disposal, Microwave, Range, Refrigerator
Association/Condo Fee: 350/Quarterly
Community Features: Sidewalks
Exterior: Block
Fireplace: Gas, Stone
Flooring: Carpet, Hardwood, Tile
HOA Y/N: Yes
Lot: Lake/Water Access, Cul-De-Sac, Irregular Lot
Parcel #: 021D A 014.00
Parking: Garage Door Opener, Attached, Main Level
Security Features: Smoke Detector
Sewer: Public Sewer
Special View Info: Lake
SQFT Total: 3028
View: Lake
Water: Public
Local Schools
High School: Loudon
Middle School: North
Elementary School: Highland Park
Listed By / Shown By
Listed By
Agency Name: Wallace
Shown By
Agent Name: Delayna Bryant
Agent Phone:
Agency Title: Ferguson Realtors

Estimate Your Payment
Estimated Payment
$ 4,144.86 per month $3,918.82 Principal & Interest $0.00 Property Tax (data not provided by mls) $226.04 Homeowner's Insurance
141 Ashton Fields Drive | MLS# 1362490
This single family home located at 141 Ashton Fields Drive, Lenoir City, TN 37772 is currently listed for sale with an asking price of $775,000. This property has 4 bedrooms and 3 full and 1 partial baths with 3028 sq. ft. Ashton Fields Drive is located in the Ashton Fields subdivision. Search Ashton Fields real estate on delaynabryant.fergusonrealtors.com today.