
BEDS4
BATHS3 full 1 partial
SQUARE FEET3,629
MLS#1349483
STATUSActive
PROPERTY TYPEResidential - Single Family
Property Description
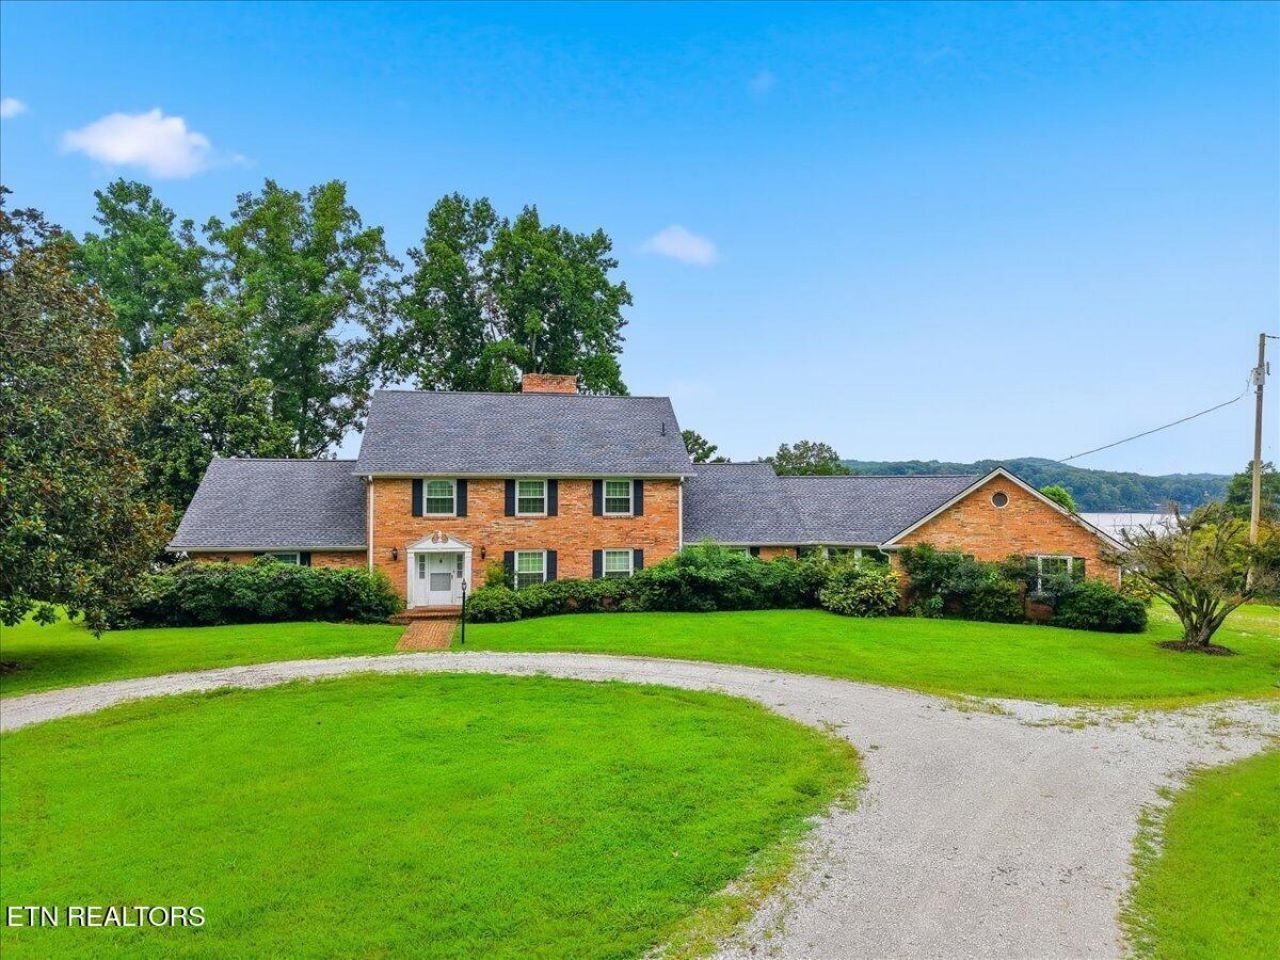
Truly one of a kind! A private 40.11-acre waterfront retreat. This home sits on a corner lot with direct lake access, a private dock, sweeping lake and mountain views. The residence offers 3,629 finished square feet with 4 bedrooms and 3.5 baths, including a main-level primary suite. An unfinished basement adds roughly 2,489 square feet of expansion or storage potential, plus extra storage throughout the home.Outdoor living is exceptional: in-ground swimming pool (swimming pool is not filled), barn, covered porch, deck, wood fencing, and a 2-car attached side-entry garage. No HOA and no city taxes. This property has amazing development potential! Make this home into your dream home. This home has a new roof, new gutters, new windows and two new HVACS with real hardwood floors.
Property Features
Property Type: Residential - Single Family
Basement: Yes
Cooling: Central Cooling, Ceiling Fan(s)
Fireplaces: 2
Fuel Type: Electric, Gas
Garage: 2 car attached
Heating: Central, Natural Gas, Electric
Home Style: Traditional
Lot Size: 40.11 Acres
Year Built: 1975
Amenities
Eat-in Kitchen
Windows - Vinyl
Dock
Feature Descriptions
Appliances: Dishwasher, Range, Refrigerator
Exterior: Vinyl Siding, Brick, Frame
Fireplace: Wood Burning, Gas Log
Flooring: Carpet, Hardwood, Vinyl, Tile
Lot: Lake/Water Access, Waterfront, Corner Lot, Level
Parcel #: 067 02400 000
Parking: Garage Faces Side, On-Street Parking, Off-Street Parking, Garage Door Opener, Attached, Main Level
Security Features: Smoke Detector
Sewer: Septic Tank
Special View Info: Mountain View, Season
SQFT Total: 3629
View: Mountain View, Seasonal Lake View, Country Setting, Seasonal Mountain, Lake
Water: Well
Local Schools
High School: Roane County
Middle School: Cherokee
Elementary School: Midtown
Listed By / Shown By
Listed By
Agency Name: EXP Realty, LLC
Shown By
Agent Name: Delayna Bryant
Agent Phone:
Agency Title: Ferguson Realtors

Estimate Your Payment
Estimated Payment
$ 15,509.81 per month $14,663.98 Principal & Interest $0.00 Property Tax (data not provided by mls) $845.83 Homeowner's Insurance
112 Walden Lane | MLS# 1349483
This single family home located at 112 Walden Lane, Harriman, TN 37748 is currently listed for sale with an asking price of $2,900,000. This property was built in 1975 and has 4 bedrooms and 3 full and 1 partial baths with 3629 sq. ft. Search Harriman real estate on delaynabryant.fergusonrealtors.com today.